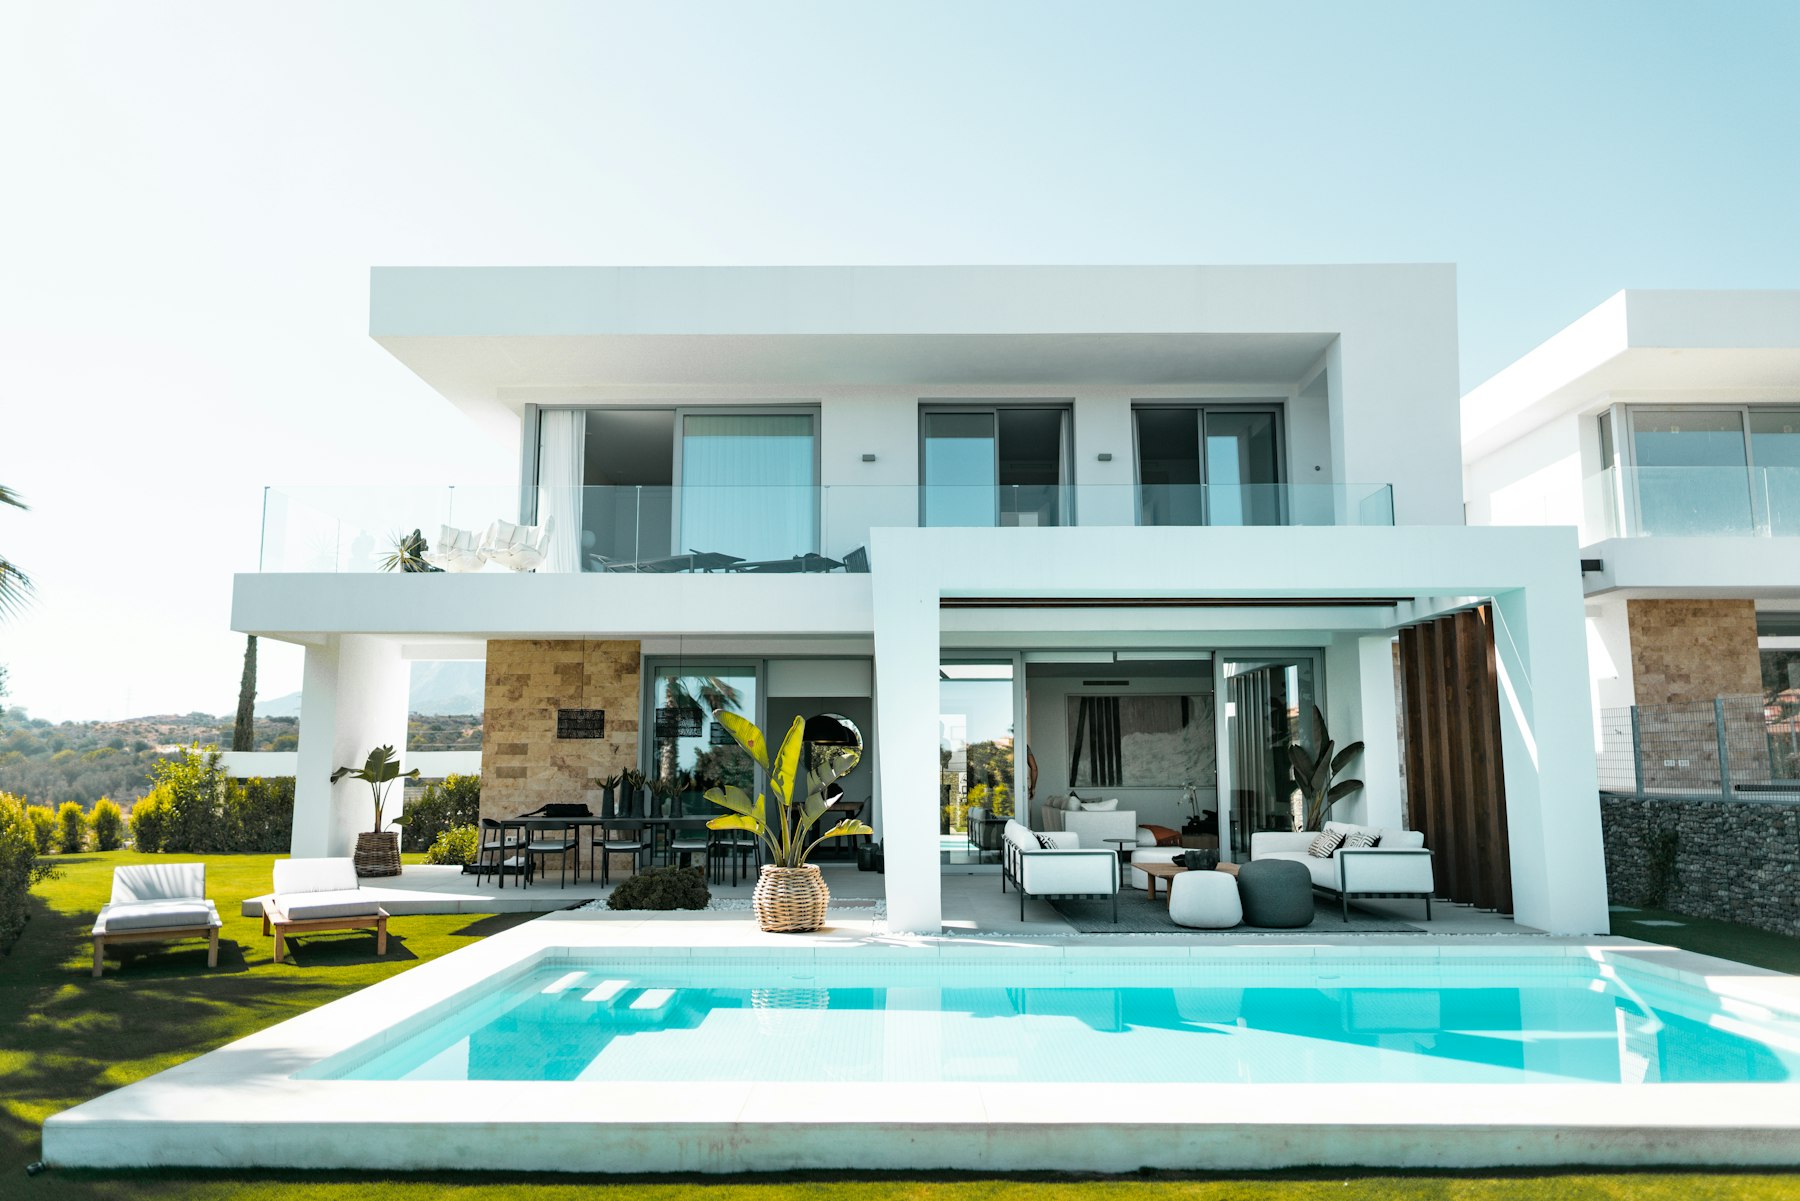
Offered at$6,400,000
Inside the residence
8 photographs
The residence
Designed to hold the light from sunrise to dusk.
Set behind a gated motor court on one of Buckhead's most coveted stretches of West Paces Ferry, Casa Lumière was conceived as a sanctuary of light and calm.
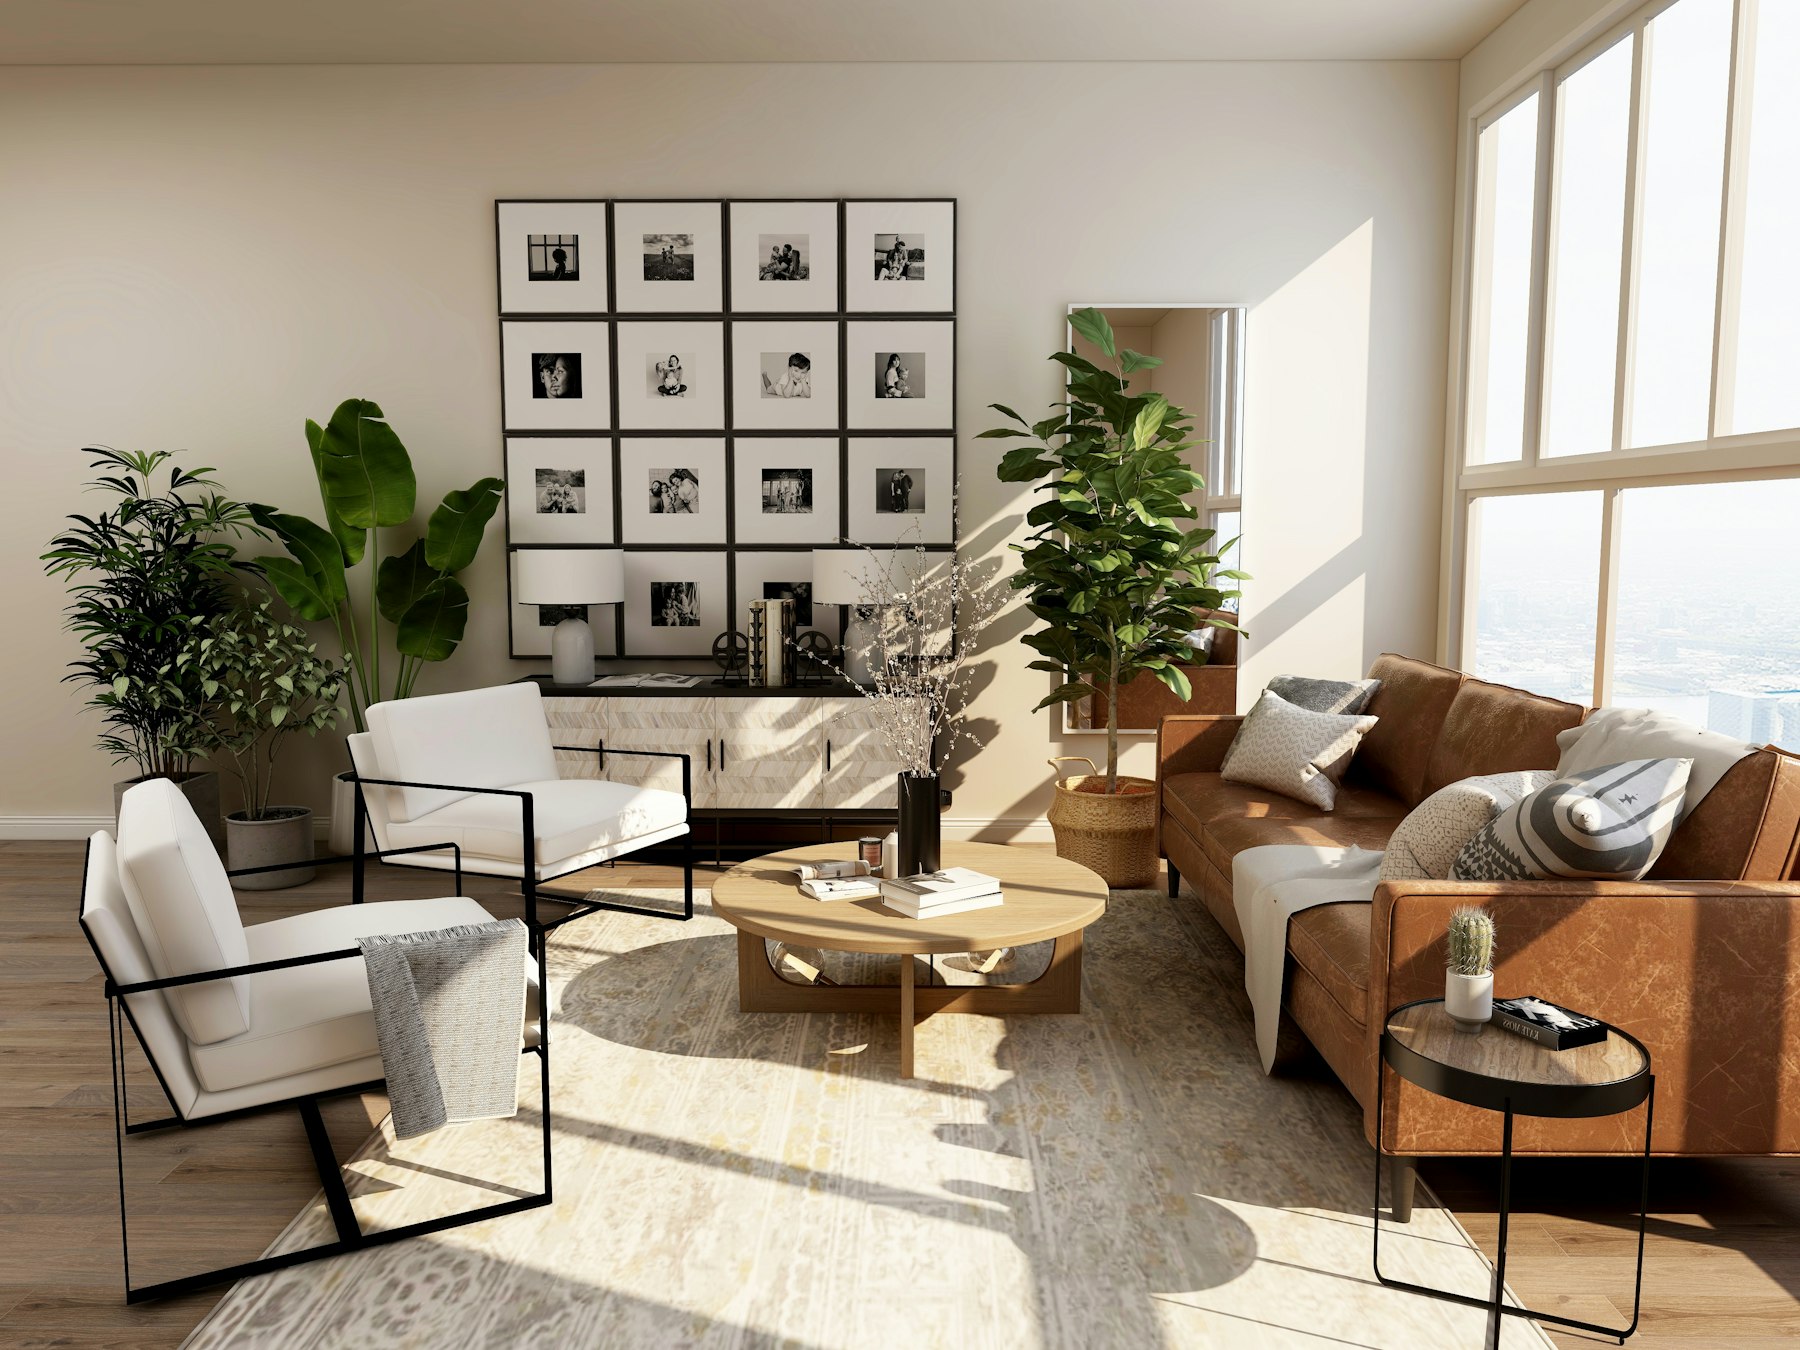
Floor-to-ceiling glass, honed limestone floors and fourteen-foot ceilings carry an atmosphere of quiet from the formal great room to the resort-style terrace. The chef's kitchen pairs Calacatta marble with professional appliances, a butler's pantry and a glass-walled wine room.
The primary suite occupies its own wing with a private terrace, dual dressing rooms and a spa bath. Upstairs, a rooftop lounge looks out across the tree canopy toward the Midtown skyline.
- Property type
- Modern residence
- Status
- For sale
- Lot size
- 1.4 acres
- Garage
- 4 cars, climate controlled
- Levels
- 3, with elevator
- HOA
- None
- Listing ID
- BC-2026-014
Amenities
Every comfort, thoughtfully considered.
Interiors
- Calacatta marble chef's kitchen
- Butler's pantry and 600 bottle wine room
- Fourteen-foot ceilings, limestone floors
- Primary wing with dual dressing rooms
- Private elevator to all three levels
Wellness and leisure
- Saltwater infinity-edge pool and spa
- Spa bath with freestanding soaking tub
- Fitness studio with dry sauna
- Rooftop lounge with fire feature
- Outdoor kitchen and dining terrace
Grounds and technology
- Whole-home automation and lighting
- Gated motor court and security suite
- Standby generator and EV charging
- Professionally landscaped gardens
- Guest suite above the garage
Plans and tour
Walk the home before you arrive.
Location
Paces Ferry, Buckhead
Moments from Buckhead Village, the Atlanta History Center and the city's finest private schools, with an easy drive to Hartsfield-Jackson.
The exact address is shared with qualified buyers after a showing is confirmed.
Schedule a private showing
Danielle accompanies every showing personally. Most requests are confirmed within the hour.